

No photo availableExpired
/
Data Last Updated: 05/27/2026 19:02 PT
$719,000
3days on marketSend a tour request for 7638 SW ROANOKE DR, Wilsonville, OR, 97070.
Hand-routed to Nate Brantley, Principal Broker & Founder. You can expect a same-day reply during business hours.
Your contact details stay private to our team and are only used to coordinate this showing.
Sign in once with your email to send this showing request and keep spam out of the lead system.
We do not post your info publicly or share it outside your showing request.
This home sits in Wilsonville. The home was built in 2000, set into the rhythm of the neighborhood.
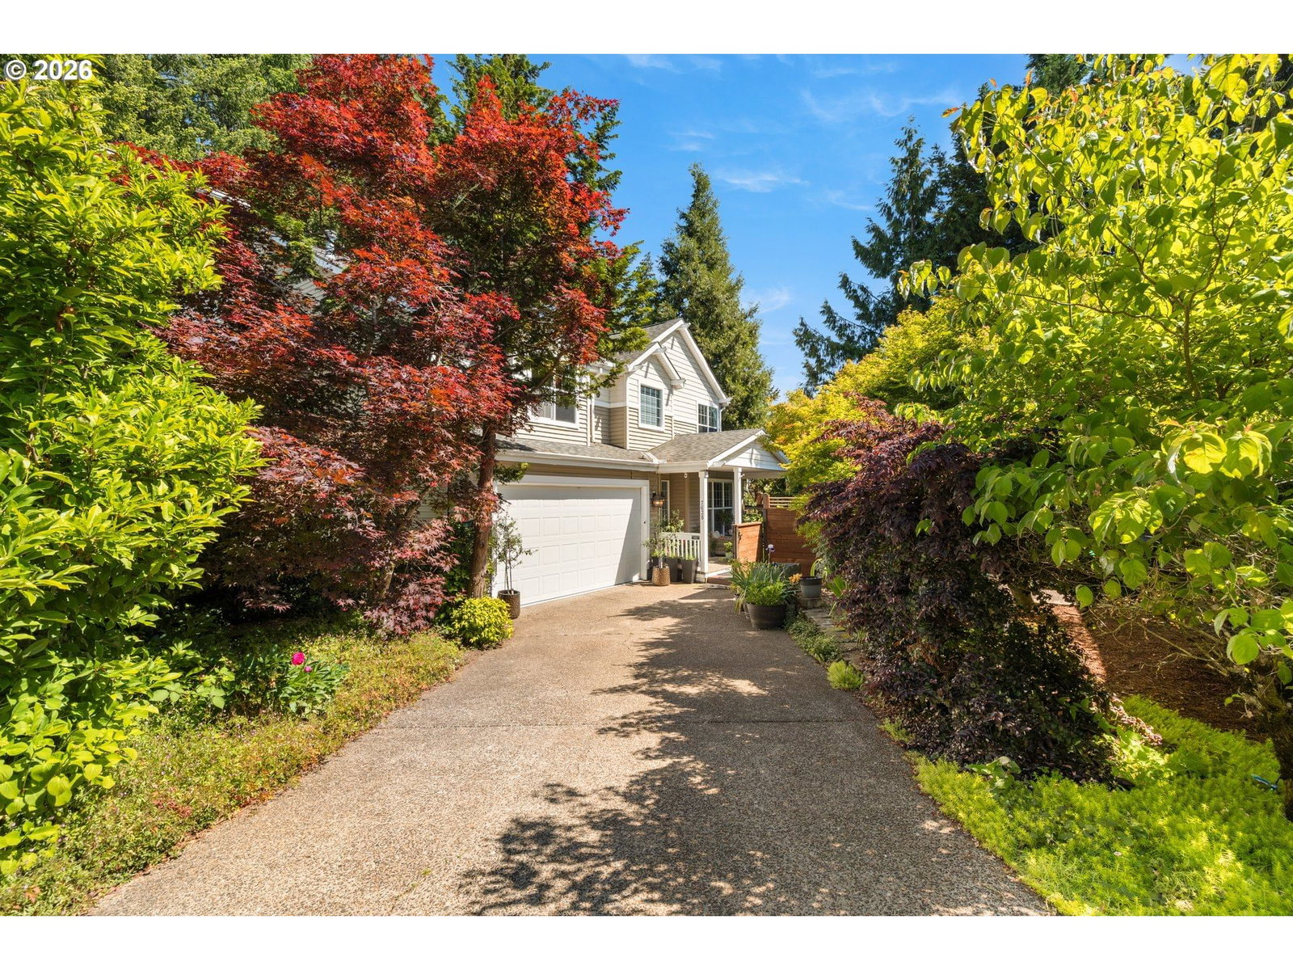
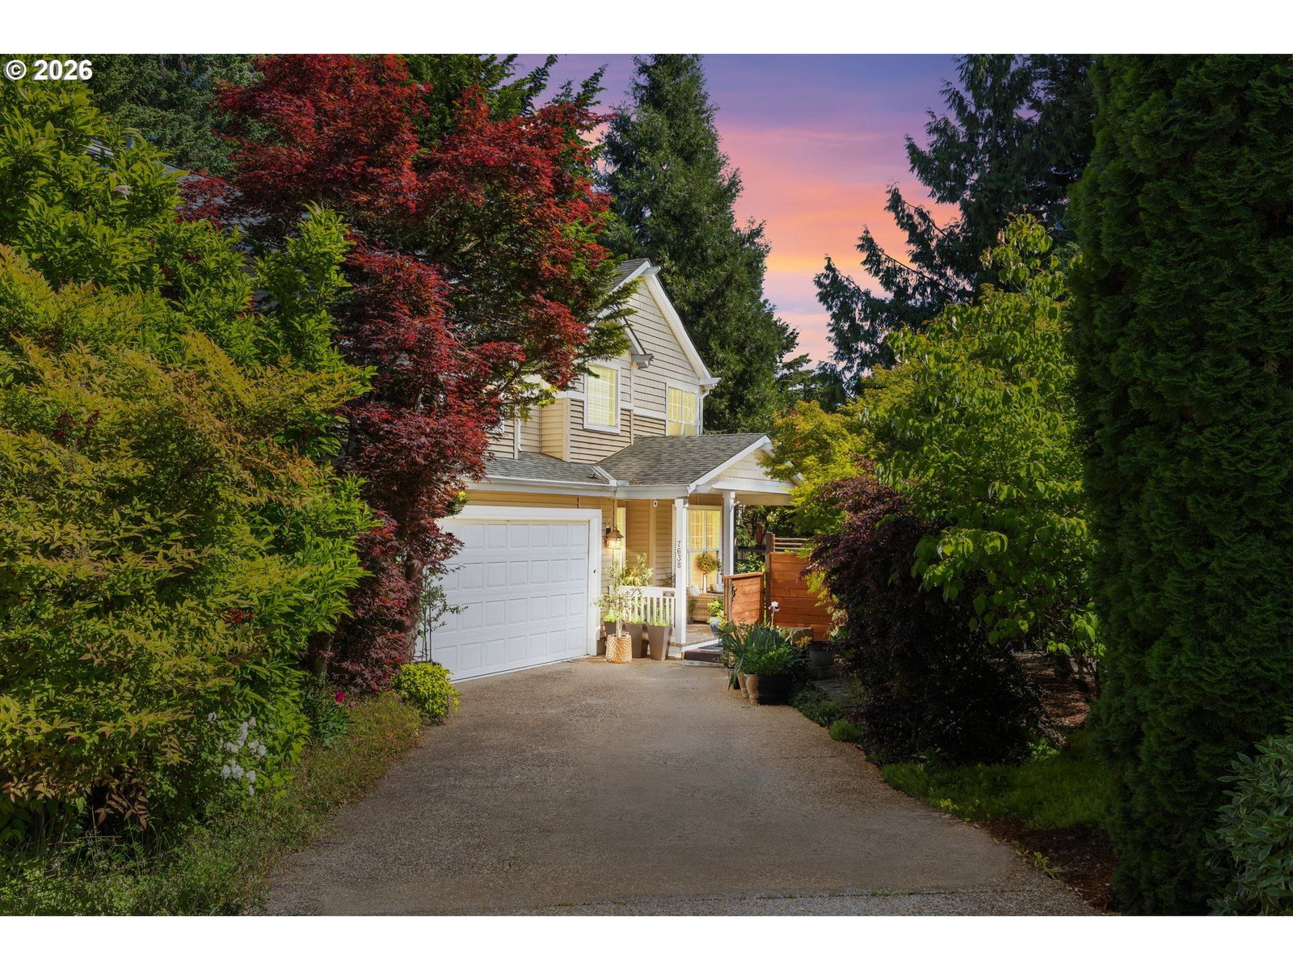
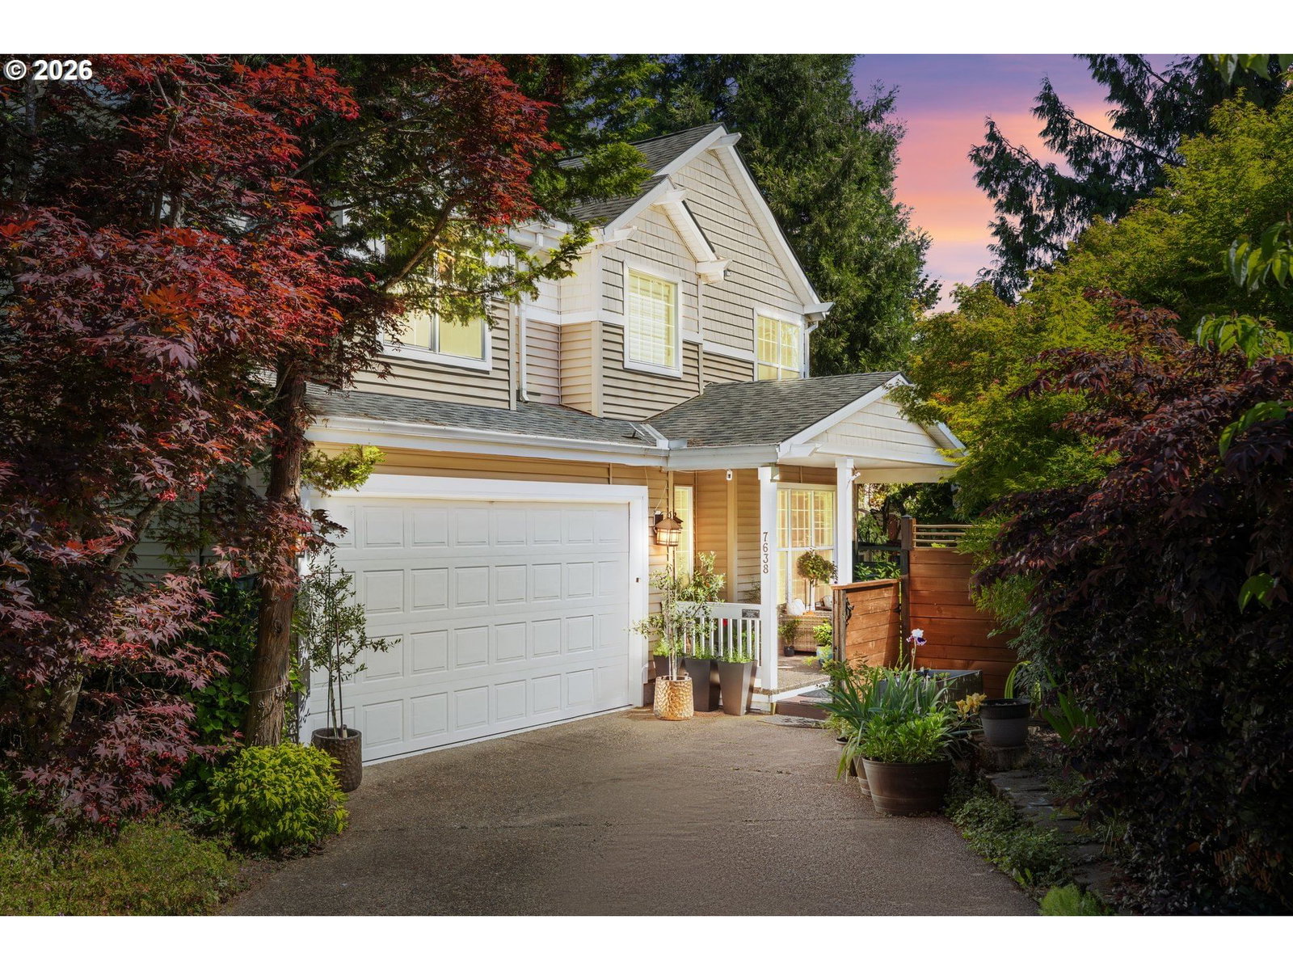
This beautifully remodeled home was thoughtfully redesigned with the intention of being a forever home, and it shows in every detail. No expense was spared in creating a warm, functional, and peaceful living environment. Nestled in a tranquil setting backing to beautiful greenspace, the property offers privacy, serenity, and extensive upgrades throughout. Be sure to ask your Realtor for the complete list of improvements and upgrades.The exterior has been enhanced with newer landscaping, terraced stairs on the south side, new plantings, cedar mulch, stepping paths to the rear yard, and a smart drip irrigation timer system. The front porch features newer decking and fencing, creating a welcoming entrance. Additional major upgrades include a newer roof, higher-output furnace and A/C system, upgraded electrical panel, smart thermostat, gutter guards with transferable warranty, and fresh premium interior paint throughout, including ceilings and doors. Down to the smallest detail, the hinges and hardware on the doors have all been replaced. Inside, the home offers LVT flooring throughout with additional matching flooring stored in the basement for future expansion or renovations. The kitchen has been updated with granite countertops, newer appliances including range, refrigerator, and dishwasher, a large walk-in pantry with built-in shelving, and an oversized utility/mudroom. Side cabinets adjacent to the fireplace will remain with the home.The living spaces are enhanced with recessed lighting, newer ceiling fans, upgraded light fixtures, custom window coverings, and blackout shades on the west side. Upstairs features a large bonus/art studio space with abundant natural light that could potentially be converted into 2 additional bedrooms if desired. Dual staircases provide convenient access to the upper level.All the heavy lifting has already been completed, allowing the next owner to simply move in and enjoy this beautifully upgraded and meticulously maintained.
Extras & features
Gas Water Heater, Dishwasher, Disposal, Free-Standing Range, Free-Standing Refrigerator, Trash Compactor
Legal description
SUBDIVISION SUBDIVISION CANYON CREEK ESTATES 3594 LT 18
Walk Score data provided by Walk Score®