/
Data Last Updated: 05/31/2026 01:23 PT
$554,995
Send a tour request for 163 30TH ST, Battle Ground, WA, 98604.
Hand-routed to Nate Brantley, Principal Broker & Founder. You can expect a same-day reply during business hours.
Your contact details stay private to our team and are only used to coordinate this showing.
Sign in once with your email to send this showing request and keep spam out of the lead system.
We do not post your info publicly or share it outside your showing request.
This home sits in Battle Ground. The home was built in 2025, set into the rhythm of the neighborhood.
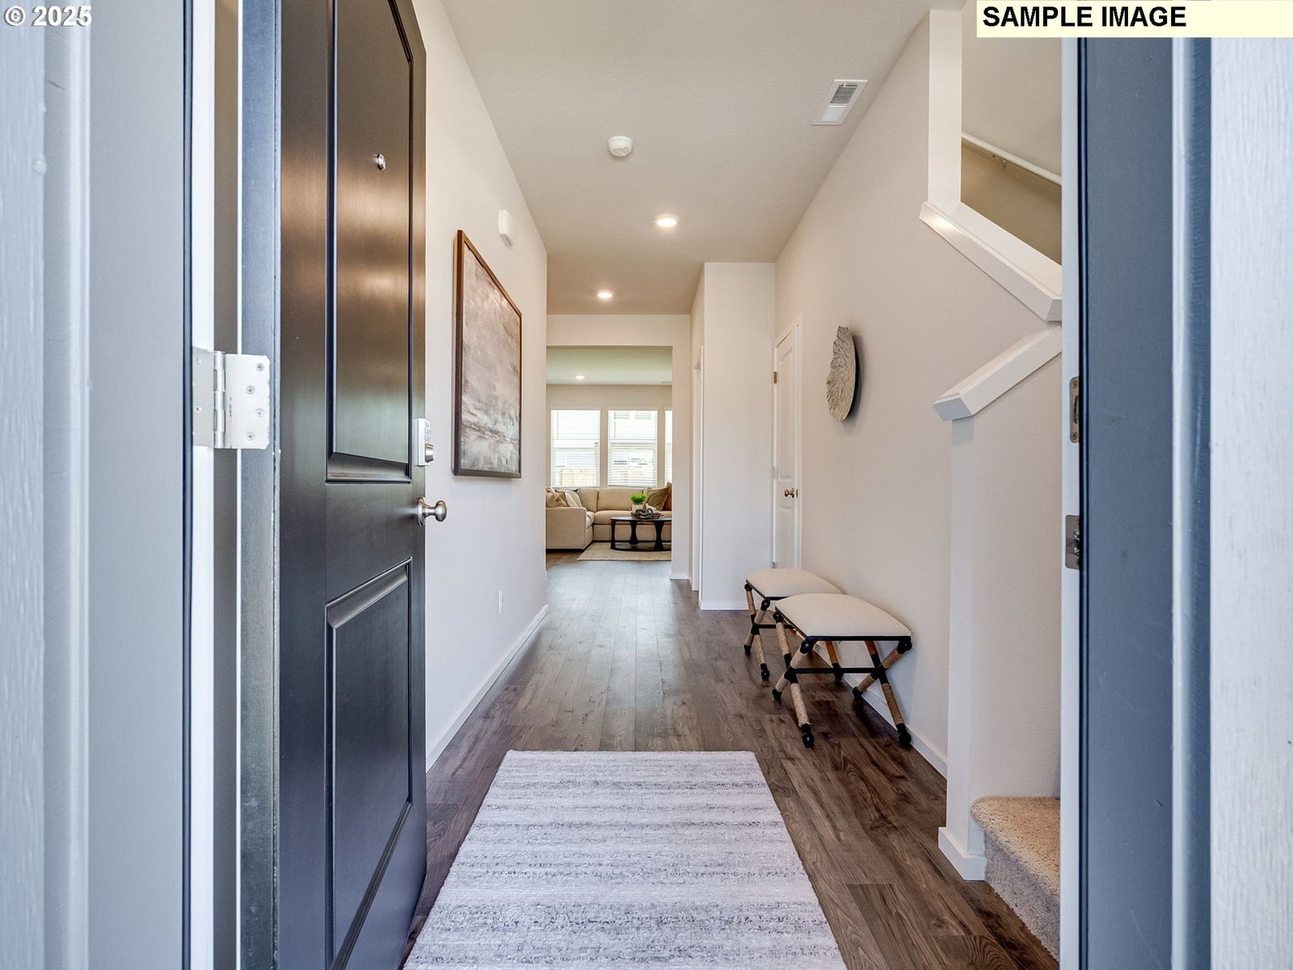
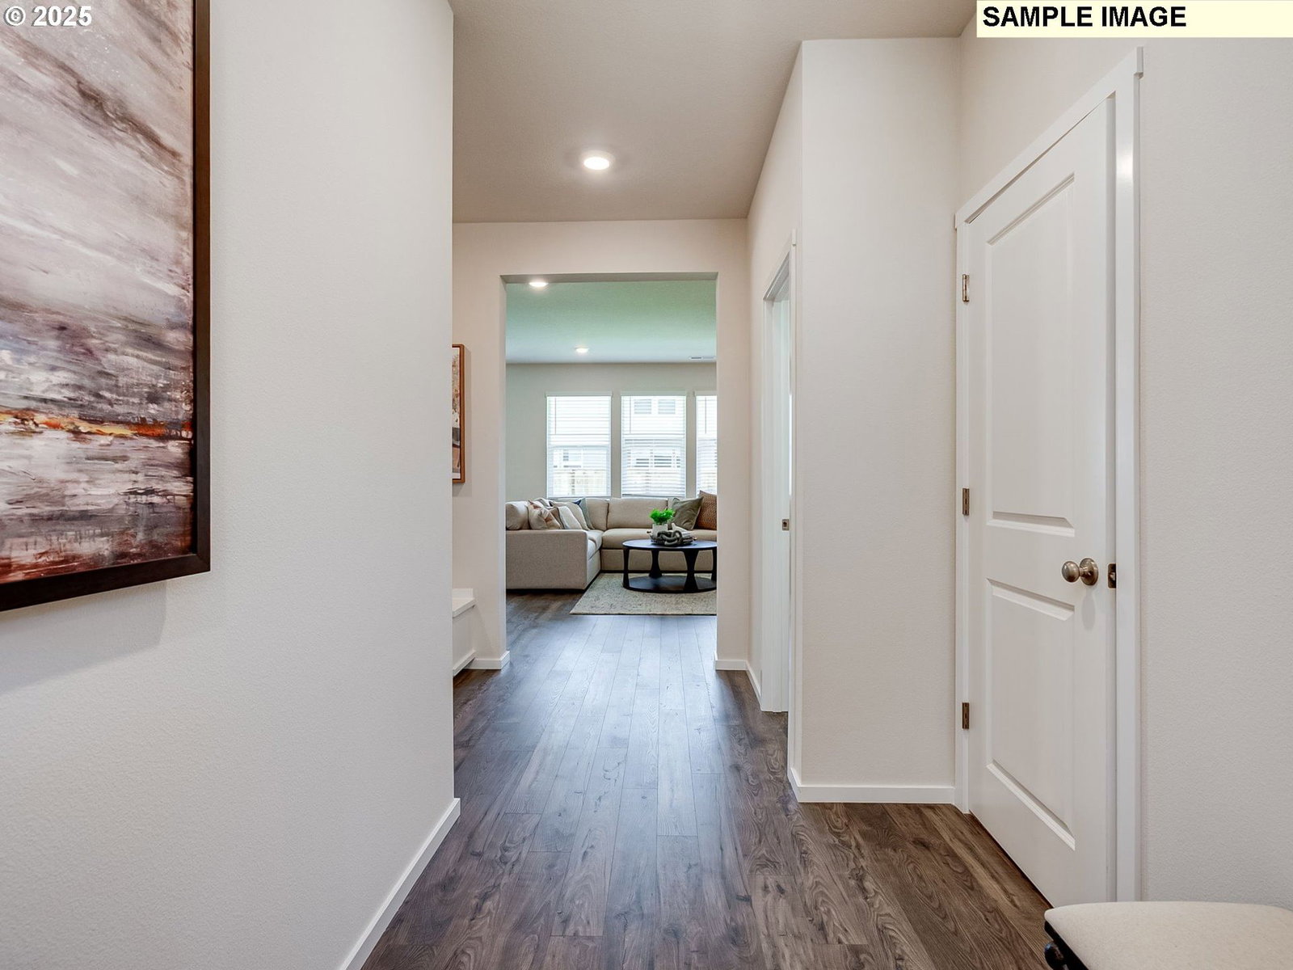
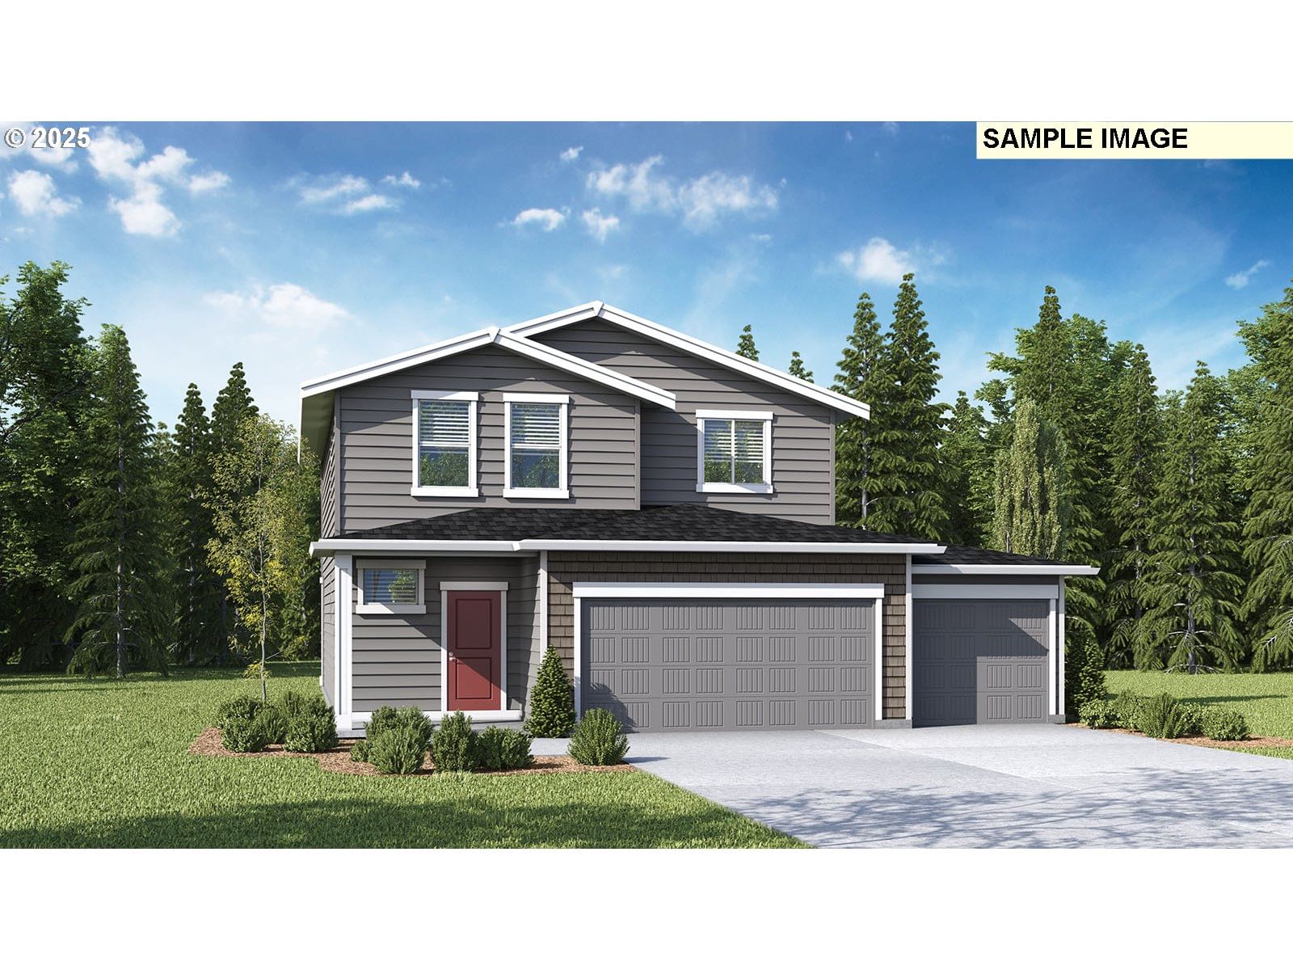
Our National Red Tag Sales Event is here - NOW is the time to lock in a limited time only drastic price reduction! New phase now selling at Sterling Ranch! Get a below market rate on a 30-year fixed plus a HUGE flex closing cost credit with use of preferred lender DHI Mortgage! Can be used toward closing costs, options, and upgrades. Enjoy the peace of mind and efficiency of all new systems plus an included 10-year builder home warranty and fenced backyard with landscaping and irrigation when you buy this new build home! The Hawthorne is a 2-story floor plan boasting 3 bedrooms, 2.5 bathrooms, and 2,143 square feet of living space. Each home holds a covered patio, a dynamic loft area, and a 3-car garage. Kick off your cowboy boots in the mud room near the entryway and take in the cozy main floor. Premium laminate flooring and shaker-style cabinets add modern touches to the interior design. A 50-inch electric fireplace glows in the living area. On the opposite wall, the kitchen sports shining stainless-steel appliances, quartz countertops, and a large walk-in pantry. Watch the sunset or barbecue on the covered patio. Upon heading upstairs, you’ll be greeted by the adaptable loft area – which can become a media room, study, or playroom. 2 bedrooms adjoin a hall bathroom with a bathtub. A handy laundry room is across the hall. Luxuriate in the primary suite, which has an en suite bathroom nested inside with a double vanity and a walk-in closet. A 10-year limited warranty and smart features such as a thermostat and doorbell are included. Photos are representative of layout - finishes will vary and include full-height backsplash in kitchen, tile flooring in the primary bath, and more. Schedule a tour today and visit the Hawthorne floor plan in person!
Walk Score® data provided by Walk Score