/
Data Last Updated: 05/31/2026 01:17 PT
$1,350,000
356days on marketSold$1,350,000 · March 30, 2026
Send a tour request for 22500 NW PIHL RD, Banks, OR, 97106.
Hand-routed to Nate Brantley, Principal Broker & Founder. You can expect a same-day reply during business hours.
Your contact details stay private to our team and are only used to coordinate this showing.
Sign in once with your email to send this showing request and keep spam out of the lead system.
We do not post your info publicly or share it outside your showing request.
This home sits in Banks. The home was built in 2008, set into the rhythm of the neighborhood.
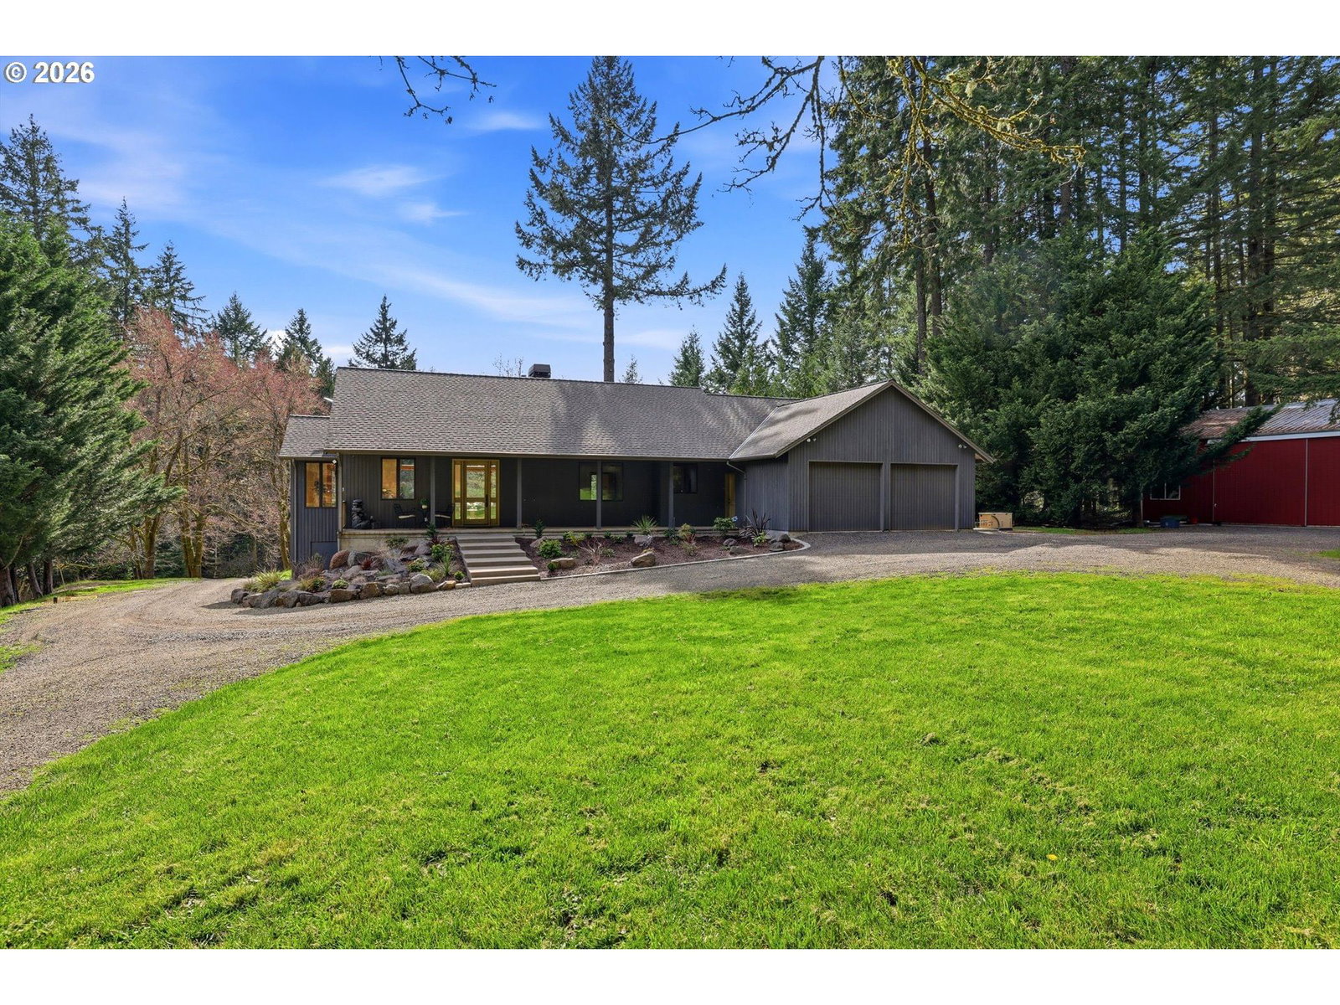
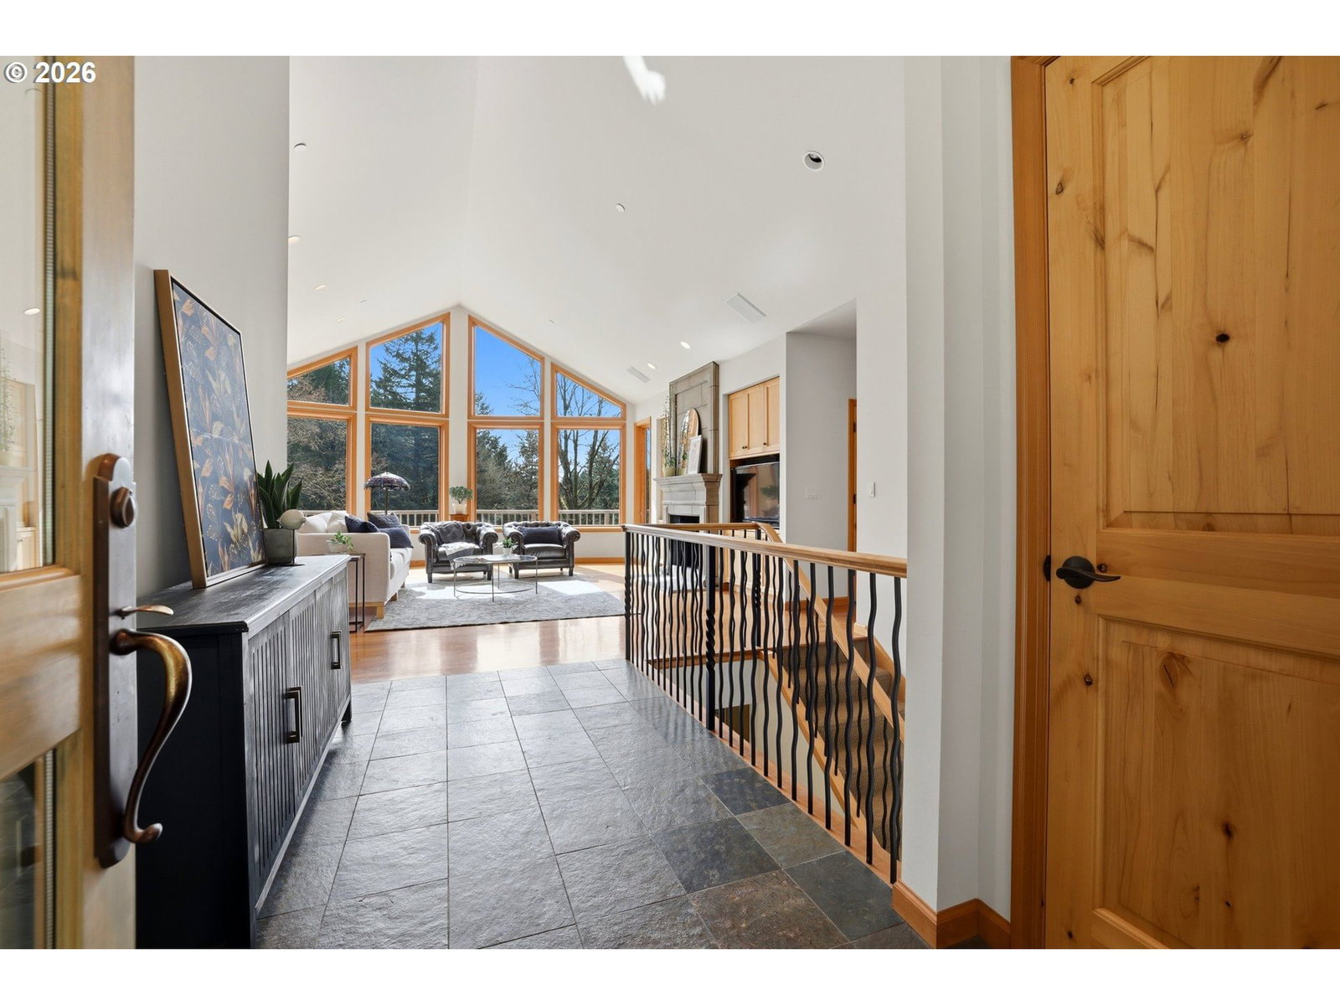
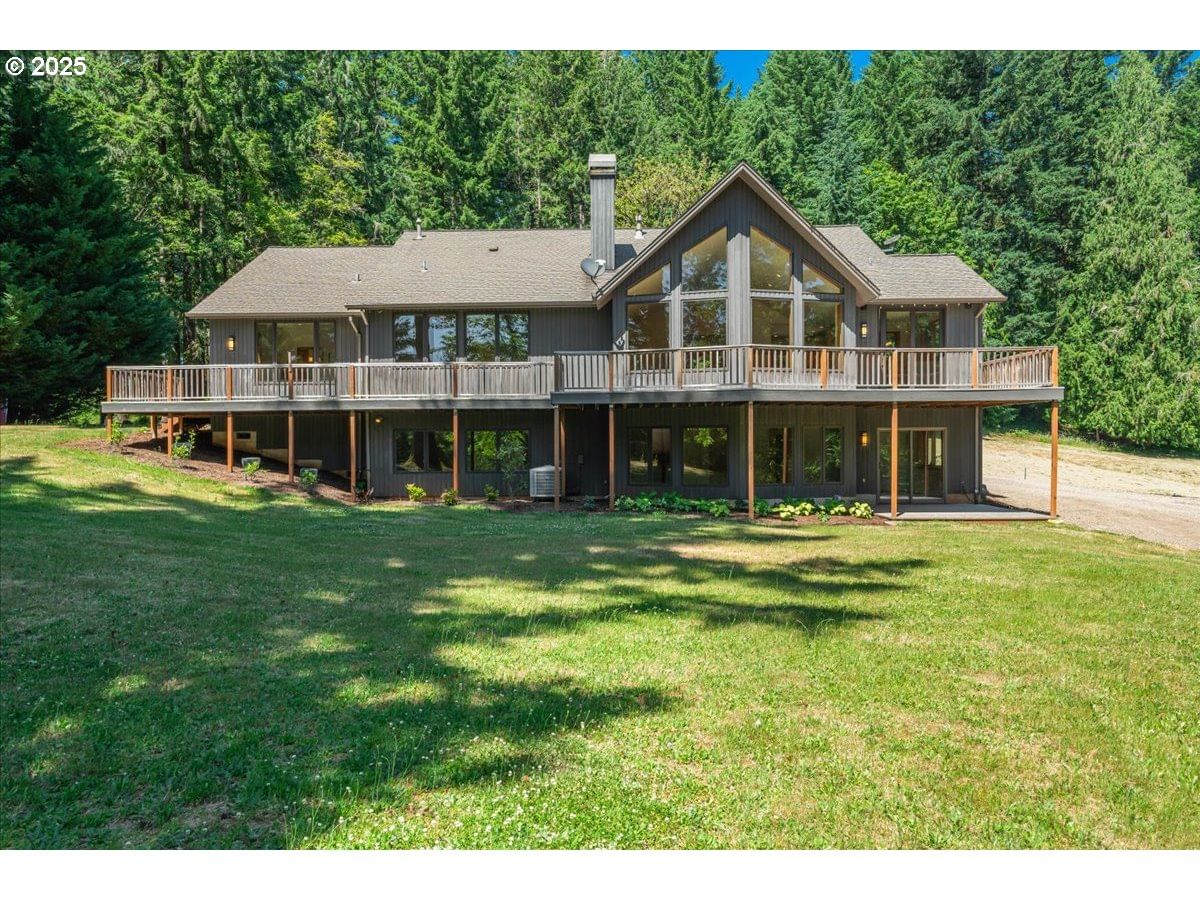
Surrounded by mature trees and lush landscaping, this custom built gated estate offers a rare blend of luxury, privacy, and functionality just minutes from the Banks-Vernonia State Trail. Set on 9.61 peaceful acres, this one of a kind property features a year round meandering creek, back up generator, a 36x48 workshop with loft storage & 200 amp power, a separate 20x48 covered storage building, outdoor fire pit area, interior fire sprinkler system, remote controlled security gated entrance, and a striking cedar deck that invites you to relax and take in the scenic surroundings. Inside, this home is adorned with upgrades including over 14' tall vaulted ceilings in the great room and 9' tall ceilings throughout that invite an abundance of natural light, three bedrooms on the main floor, Pella wood clad casement windows, rich Peroba South American hardwood floors, solid core Knotty Alder doors, three gas fireplaces, wine cellar and custom clear alder cabinetry throughout. The chef’s kitchen features Crema Bordeaux granite, a DCS gas cooktop with Dacor wall oven, a second Frigidaire Speed Bake oven, full-height alder cabinets with soft-close drawers, and clever corner storage. The main level luxurious primary suite with fireplace, walk-in closet, sliding door to the outside, heated bathroom floors, Bain Ultra air tub, and a spa-style shower with dual Grohe heads, body sprays, and bench. All 3 full baths feature natural stone finishes and full-height mirrors. The main floor 3rd bedroom is oversize & could double as an office or potential to enlarge the primary suite. The daylight lower level features a spacious family room, large bedroom, and full bath, with views of the picturesque landscape, ideal for multigenerational living or a private guest suite. This thoughtfully designed estate is a serene and practical retreat that checks every box for comfort, style, and country living at its finest.
Extras & features
Oven, Washer, Dryer, Built-In Refrigerator, Convection Oven, Dishwasher, Disposal, Double Oven, Down Draft, Microwave, Range Hood
Legal description
ACRES 5.00, CODE SPLIT, POTENTIAL ADD'L TAX LIABILITY ;SAV 2,850
Walk Score® data provided by Walk Score