/
Data Last Updated: 05/27/2026 19:58 PT
$3,250,000
589days on marketSend a tour request for 66528 E BAY RD, North Bend, OR, 97459.
Hand-routed to Nate Brantley, Principal Broker & Founder. You can expect a same-day reply during business hours.
Your contact details stay private to our team and are only used to coordinate this showing.
Sign in once with your email to send this showing request and keep spam out of the lead system.
We do not post your info publicly or share it outside your showing request.
Set in East Bay, this home sits in North Bend. The home was built in 2015, set into the rhythm of the neighborhood.
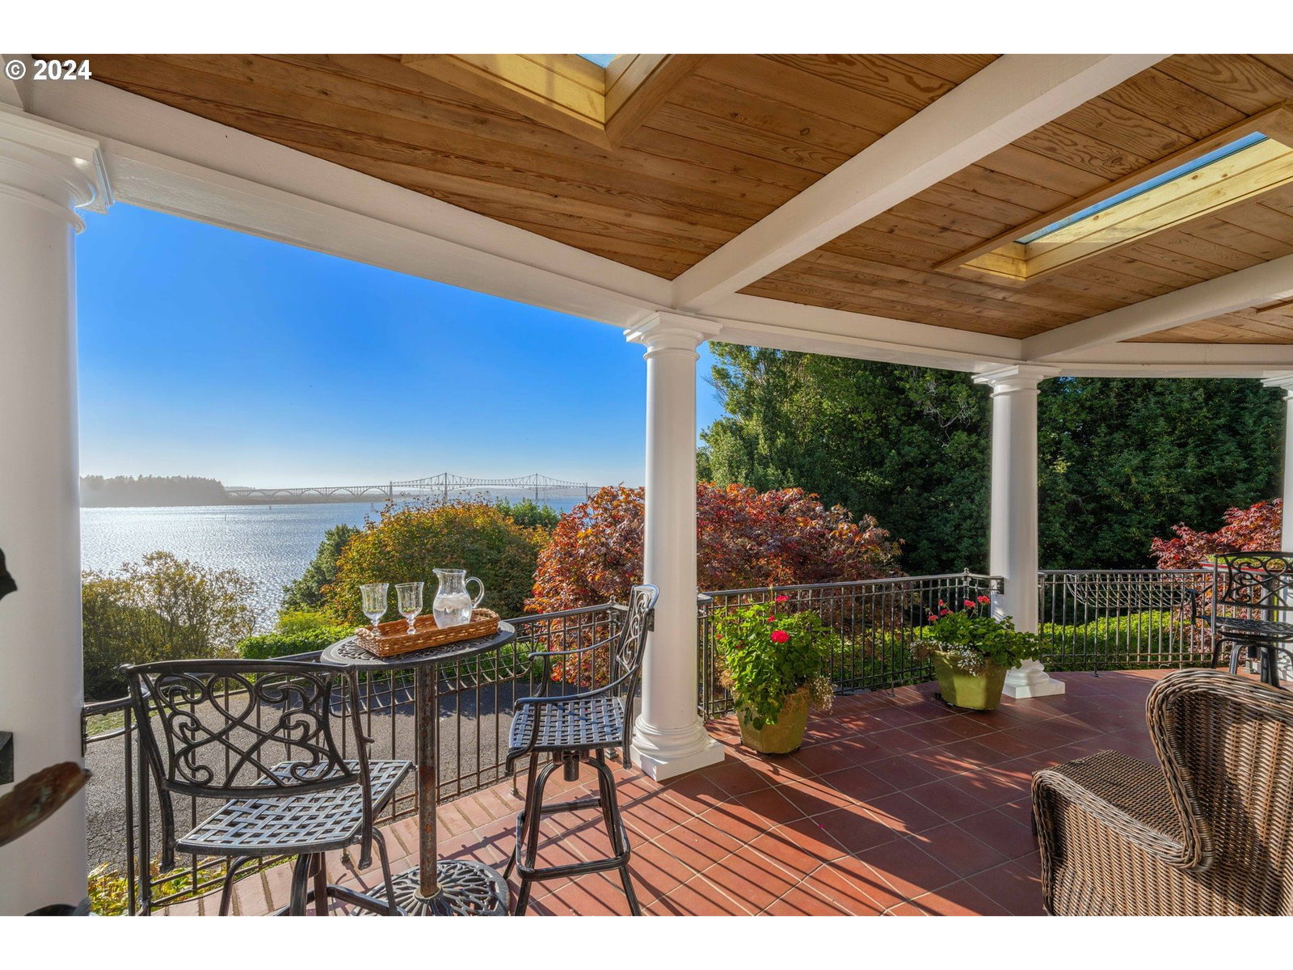
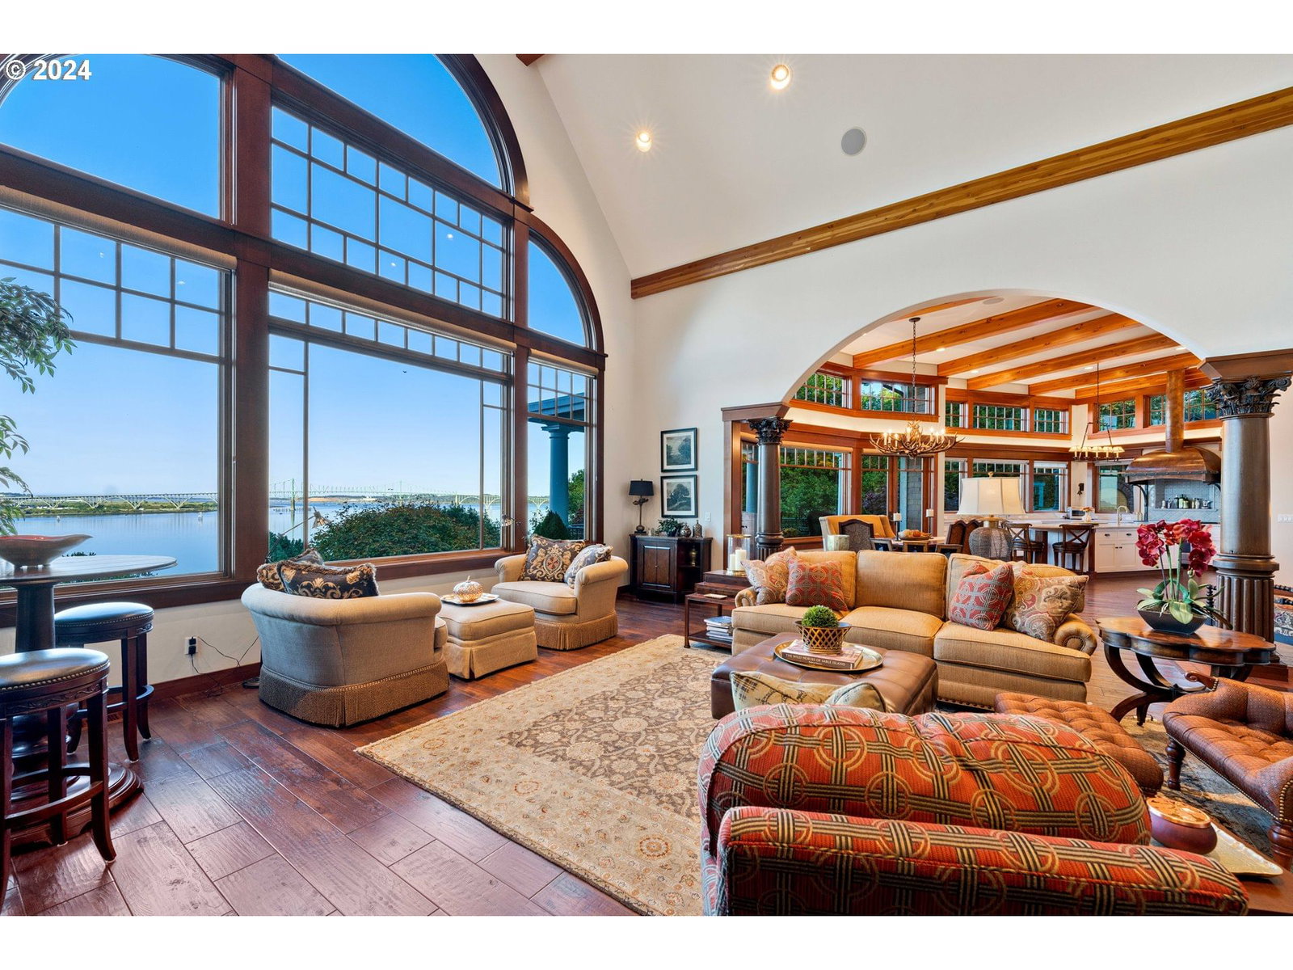
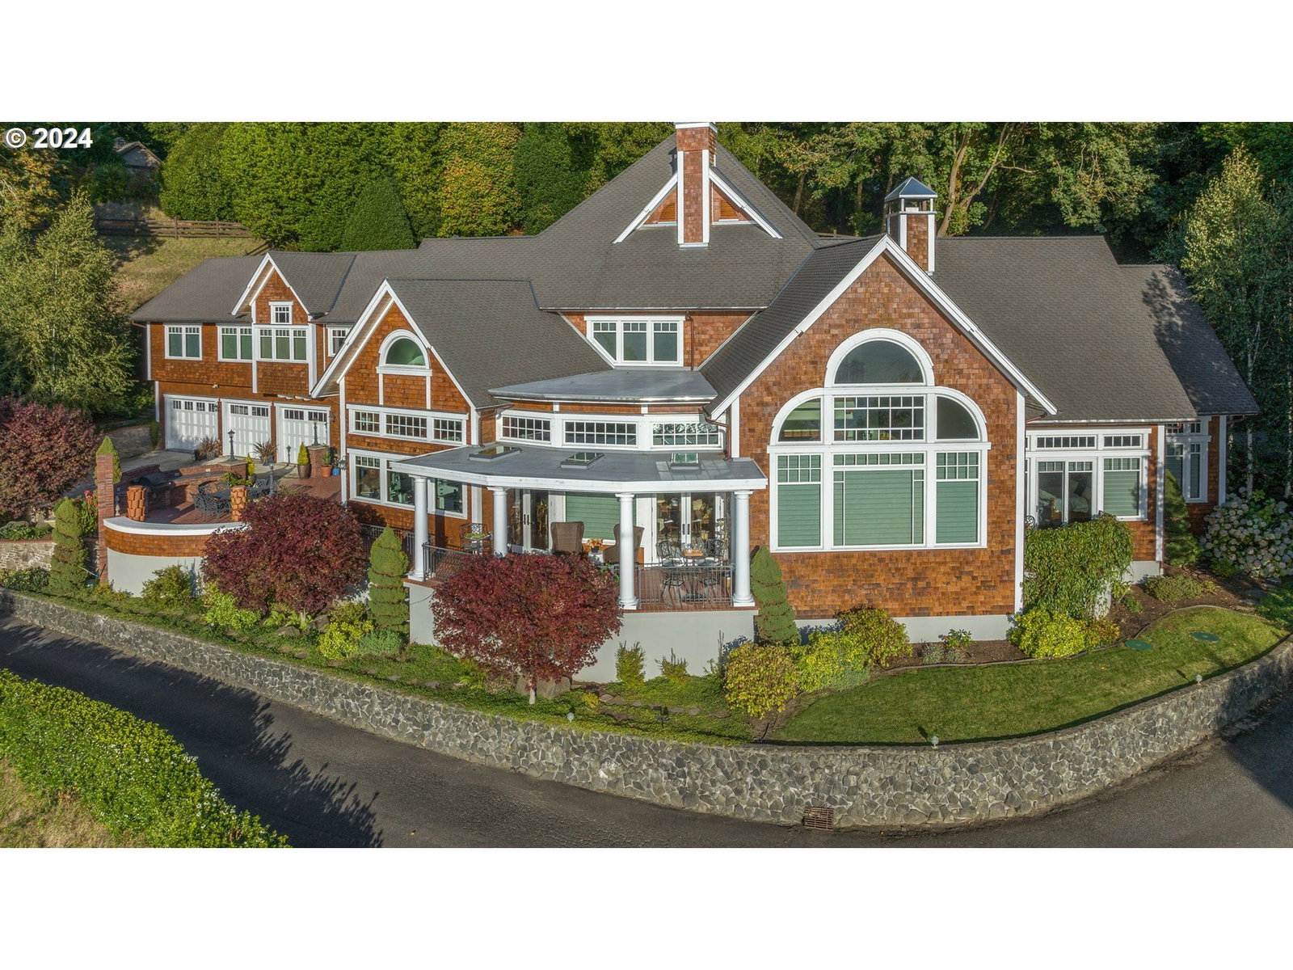
Discover the ULTIMATE BLEND of WATERFRONT LUXURY and EQUESTRIAN LIVING in this MAGNIFICENT Oregon Coast Property! Nestled on 6.64 ACRES in the Coveted EAST BAY ROAD Location, this Exceptional Estate includes a RARE 5137sf Custom-Built Home and features a floor plan DESIGNED for modern living. Enjoy 4 SPACIOUS BEDROOMS, 3 ½ BATHROOMS, and a versatile bonus office/bedroom. The OPEN dining room flows into an OVERSIZED living room, den/media room, and a RELAXING infrared sauna, all enhanced by ELEGANT 24’ VAULTED CEILINGS. Savor SPECTACULAR BAY/BRIDGE VIEWS from the CHEF’S KITCHEN, equipped with HIGH-END appliances including Sub Zero, Miele, and a Wolf Range crowned by a Stunning Custom COPPER HOOD. With QUARTZ Countertops, CUSTOM Cabinets, and an OVERSIZED Kitchen Island with a Bar Sink, this space is PERFECT for ENTERTAINING! Dramatic solid wood swinging doors lead to a Butler Pantry with AMPLE storage and serving space, plus a doorway to a SPACIOUS basement ideal for a WINE CELLAR. ARCHITECTURAL ANTIQUES are seamlessly integrated into the new construction, adding CHARACTER and CHARM. The main floor PRIMARY SUITE serves as a SANCTUARY, featuring a LUXURIOUS ensuite bathroom and a PRIVATE sitting room/outdoor patio area. RELAX in the exquisite outdoor ENTERTAINING area complete with an outdoor kitchen, fireplace, and COVERED seating. This property also boasts a 1274sf ATTACHED 1-BEDROOM GUEST QUARTERS, perfect for guests or as a mother-in-law suite, featuring a SEPARATE LIVING SPACE, custom cabinets, leathered granite countertops, and a dedicated washer/dryer unit, all with PANORAMIC BAY VIEWS. CUSTOM-BUILT indoor equine facility, featuring a 6000sf, 8-STALL BARN, with a coveted indoor arena, tack room, wash-rack, and STORAGE areas, along with FENCED pastures. Expansive outdoor spaces invite ENTERTAINMENT and RELAXATION amidst PROFESSIONAL LANDSCAPING and a CUSTOM Greenhouse. DON'T MISS the OPPORTUNITY to make this DREAM PROPERTY YOUR OWN! MUST SEE VIDEO/VIRTUAL TOUR!!
Extras & features
Built-In Refrigerator, Dishwasher, Disposal, Free-Standing Gas Range, Microwave, Plumbed For Ice Maker, Range Hood
Legal description
25S-13W-02D TL00700
Walk Score data provided by Walk Score®