/
Data Last Updated: 05/27/2026 22:17 PT
$1,125,000
129days on marketSold$1,023,000 · March 14, 2026
Send a tour request for 18266 S HOLLY LN, Oregon City, OR, 97045.
Hand-routed to Nate Brantley, Principal Broker & Founder. You can expect a same-day reply during business hours.
Your contact details stay private to our team and are only used to coordinate this showing.
Sign in once with your email to send this showing request and keep spam out of the lead system.
We do not post your info publicly or share it outside your showing request.
This home sits in Oregon City. The home was built in 2005, set into the rhythm of the neighborhood.
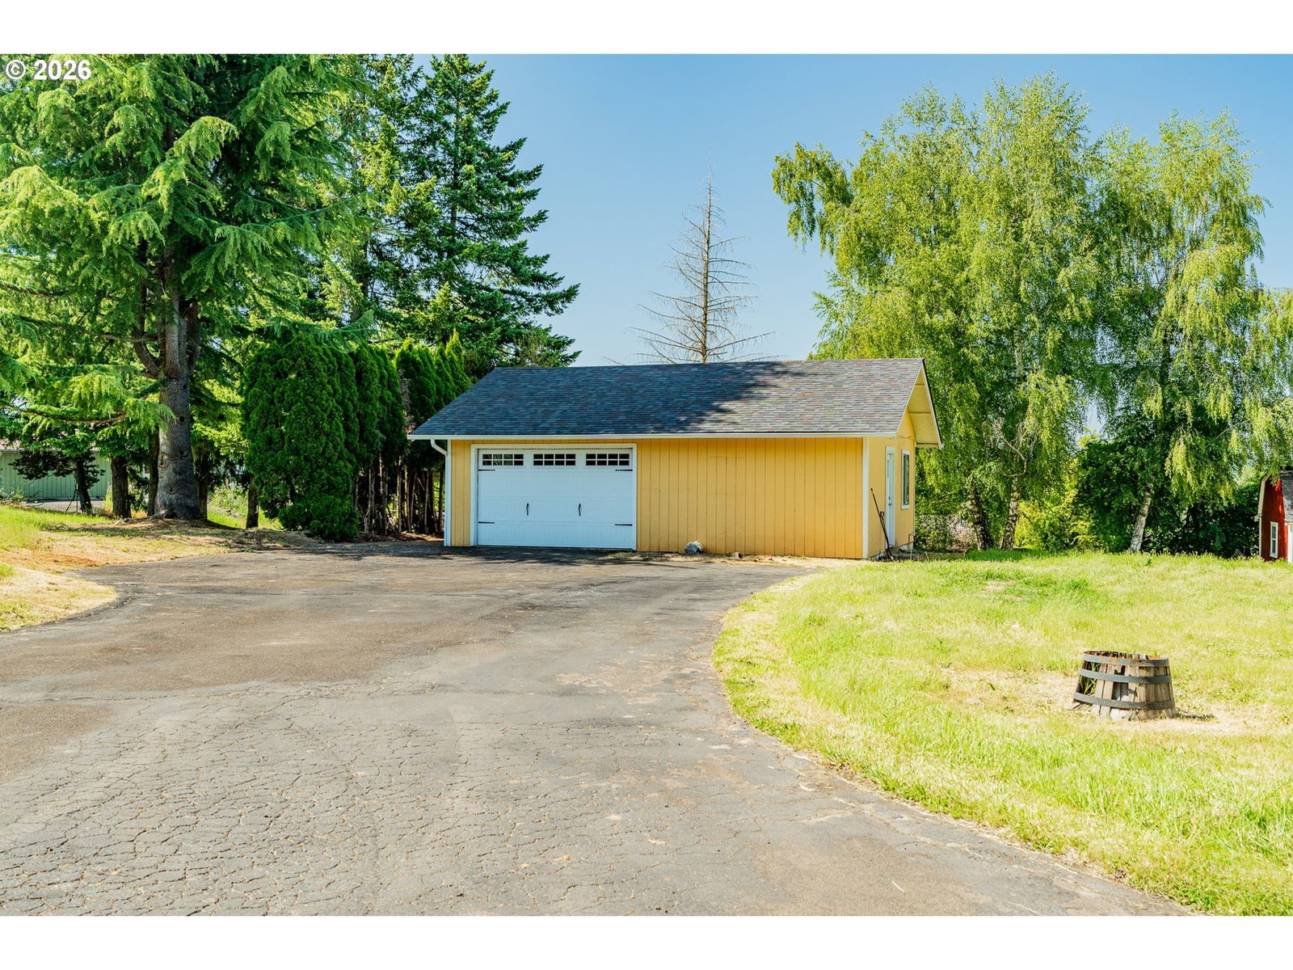
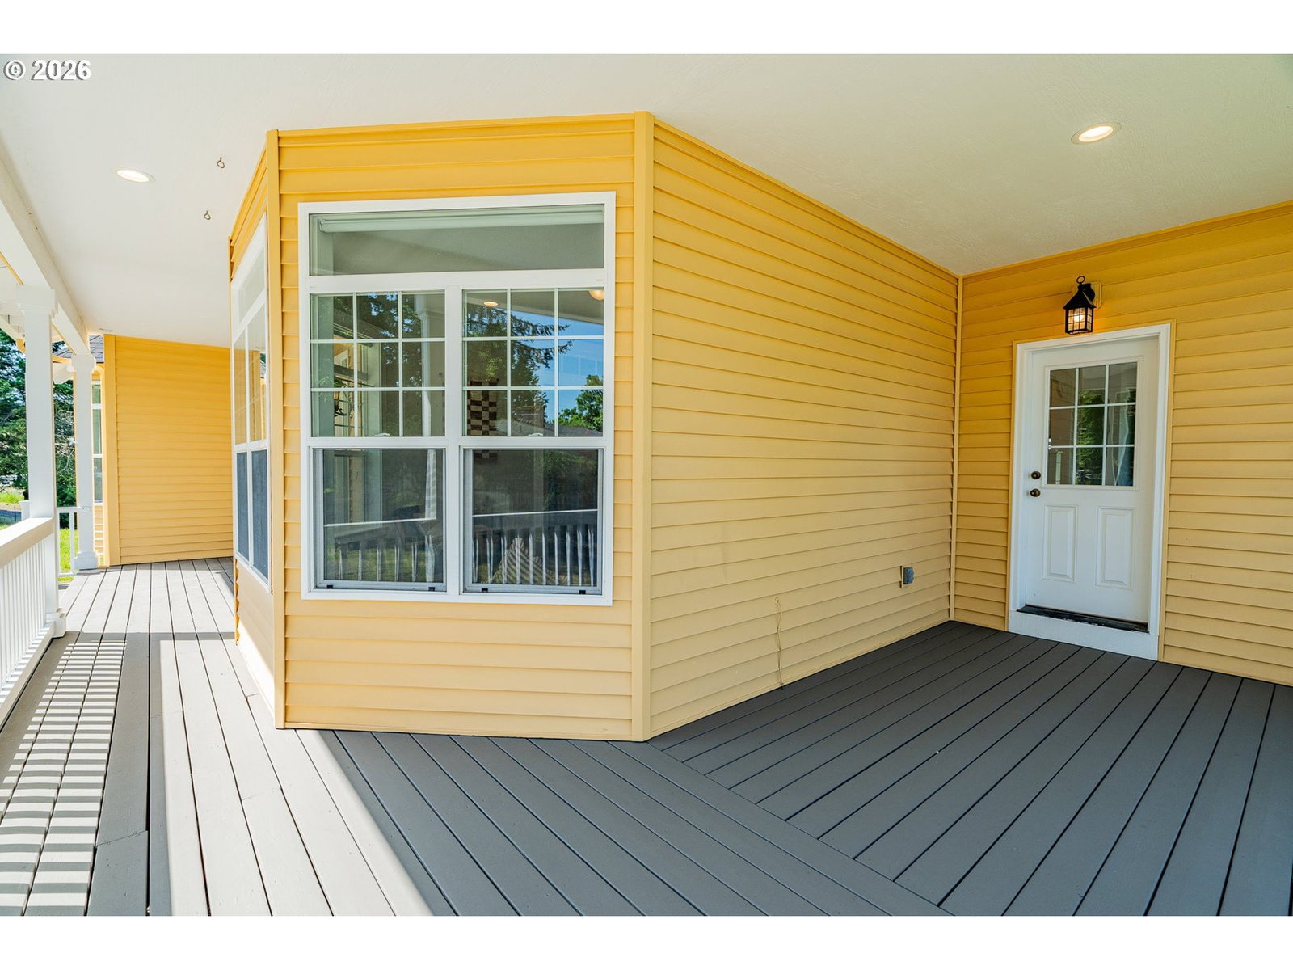
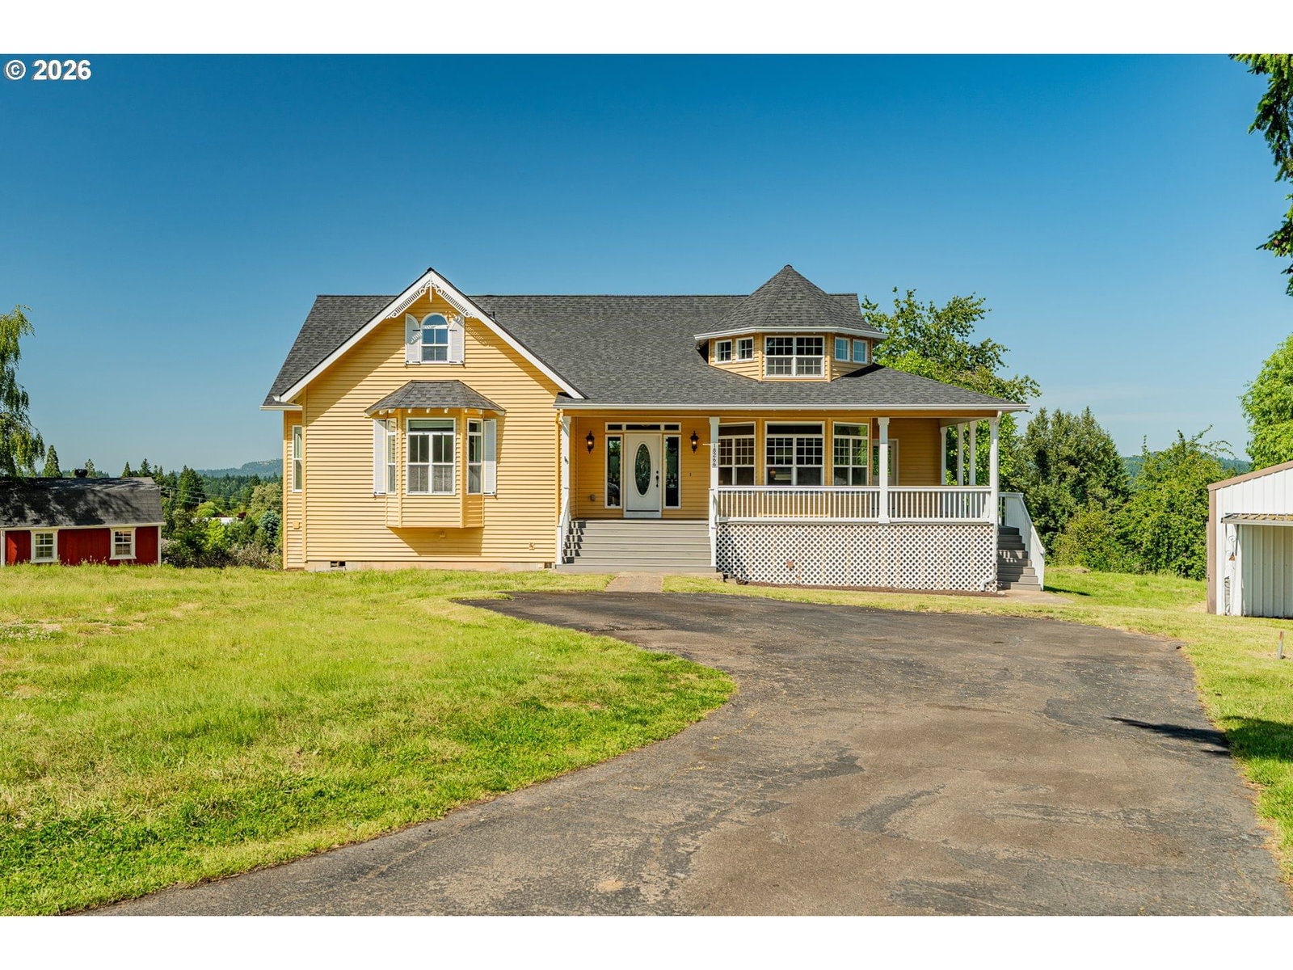
Open House this Sunday, January 25th from 11am to 1pm. Welcome to an exceptional 4-bedroom, 4.5-bathroom home nestled on just under 2 acres in the heart of Oregon City. Offering both serenity and sophistication, this sprawling residence combines timeless charm with thoughtful design, perfect anyone seeking space to grow. Step onto the inviting covered front porch and into a warm entryway adorned with classic wainscoting, setting the tone for the refined touches throughout. Just off the foyer, the formal family room offers a quiet retreat, while the living room—the true heart of the home—features vaulted ceilings, a brick fireplace, and stunning countryside views, making it the ideal gathering space. The chef-inspired kitchen is a standout with its custom cabinetry, stainless steel appliances, pot filler, and a spacious pantry. A generous sized morning room off the kitchen is great for sipping coffee and getting your morning started. A cozy dining area off the kitchen makes everyday meals and entertaining a breeze. The main-level primary suite is a private sanctuary complete with an en suite bath and a huge walk-in closet. Every level of the home includes a laundry area, adding maximum convenience. Upstairs, you’ll find a massive flex/bonus room perfect for a home office, gym, or playroom, along with a private bedroom and bath featuring a walk-in shower and dedicated laundry—ideal for guests or extended family. The finished lower level offers ADU potential, complete with a kitchen area, two spacious bedrooms, a full bathroom, and a large open-concept living area. Outside, enjoy the peace and privacy of your acreage, a detached garage/shop for hobbies or storage, and all the room you need to stretch out and enjoy the natural beauty around you. This is more than just a home—it's a lifestyle. With personal touches throughout, this large, versatile property is ready to welcome its next chapter. Buyer to do their due diligence.
Extras & features
Gas Water Heater, Washer, Dryer, Built-In Refrigerator, Convection Oven, Dishwasher, Range Hood
Legal description
SECTION 04 TOWNSHIP 3S RANGE 2E QUARTER B TAX LOT 00900
Walk Score data provided by Walk Score®