/
Data Last Updated: 05/31/2026 02:03 PT
MLS-linked model range (not an appraisal or lending value). Lower model error suggests a tighter band.
Model error about 9% (AI estimate).
$639,500
48days on marketSold$639,500 · April 25, 2026
Send a tour request for 2220 THORNE ST, Newberg, OR, 97132.
Hand-routed to Nate Brantley, Principal Broker & Founder. You can expect a same-day reply during business hours.
Your contact details stay private to our team and are only used to coordinate this showing.
Sign in once with your email to send this showing request and keep spam out of the lead system.
We do not post your info publicly or share it outside your showing request.
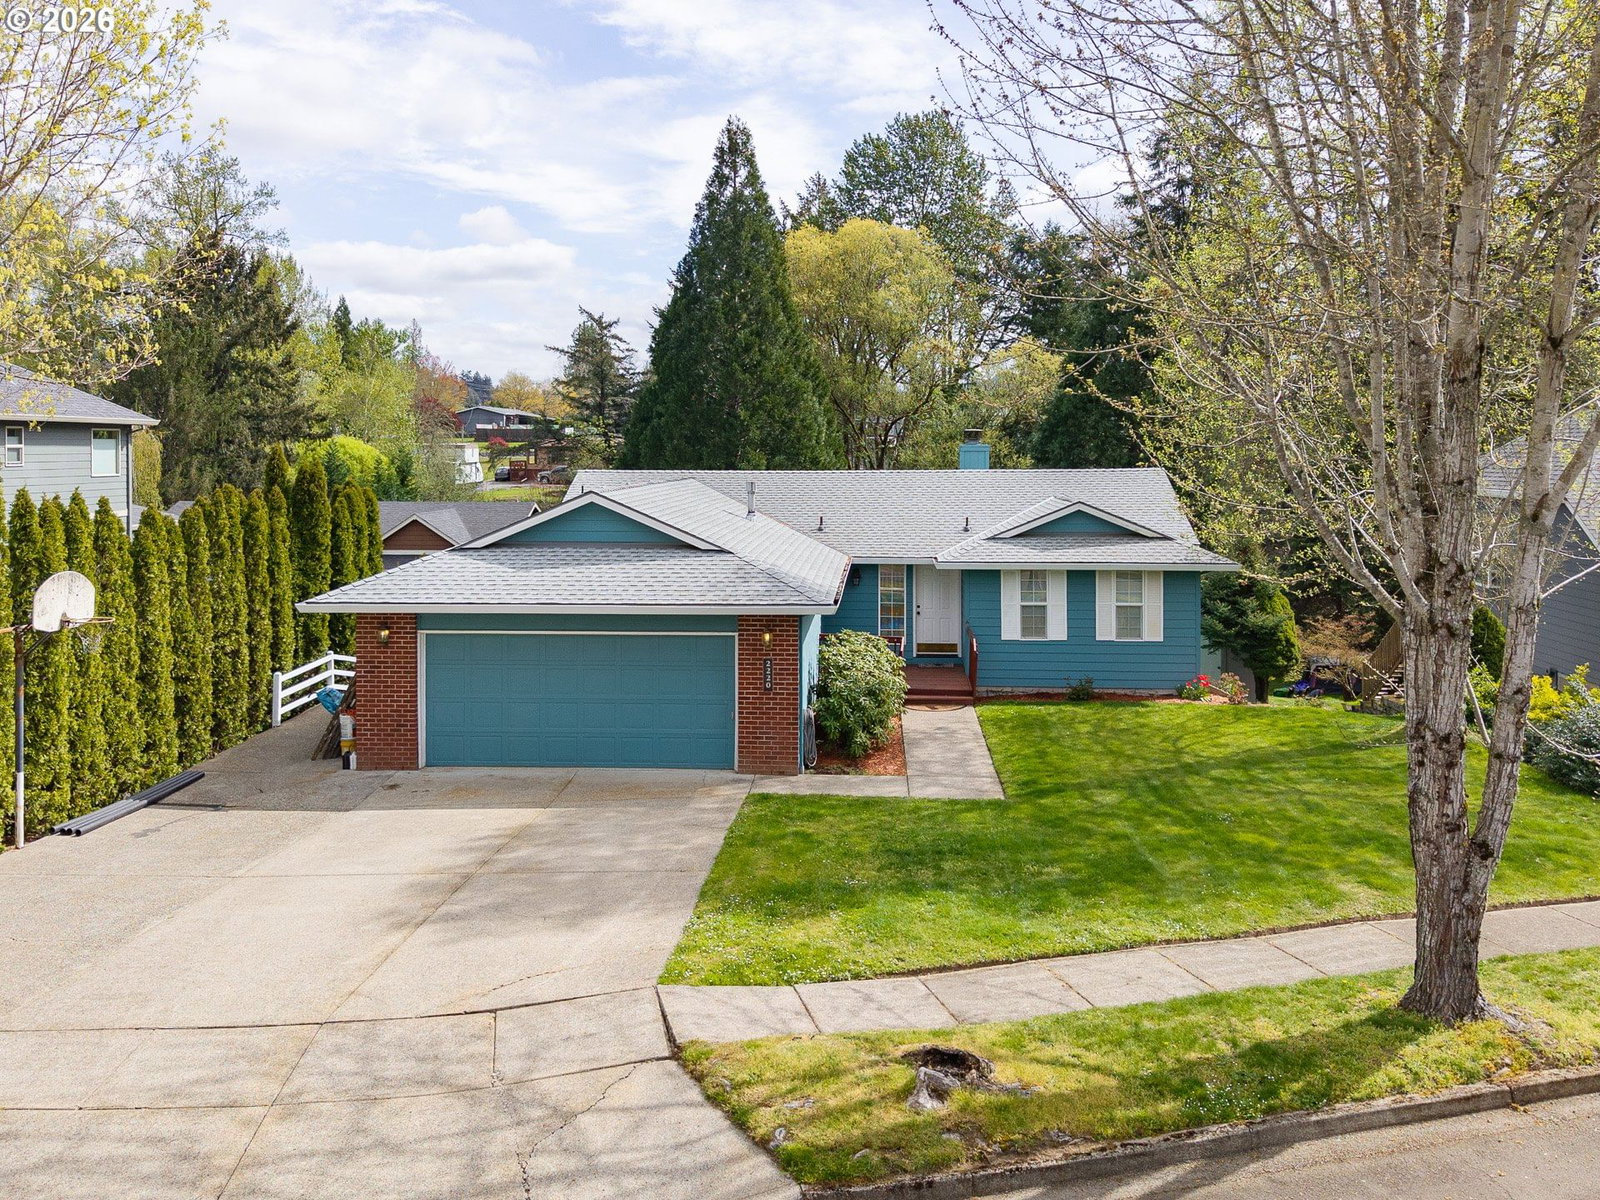
This home sits in Newberg. The home was built in 1993, set into the rhythm of the neighborhood.
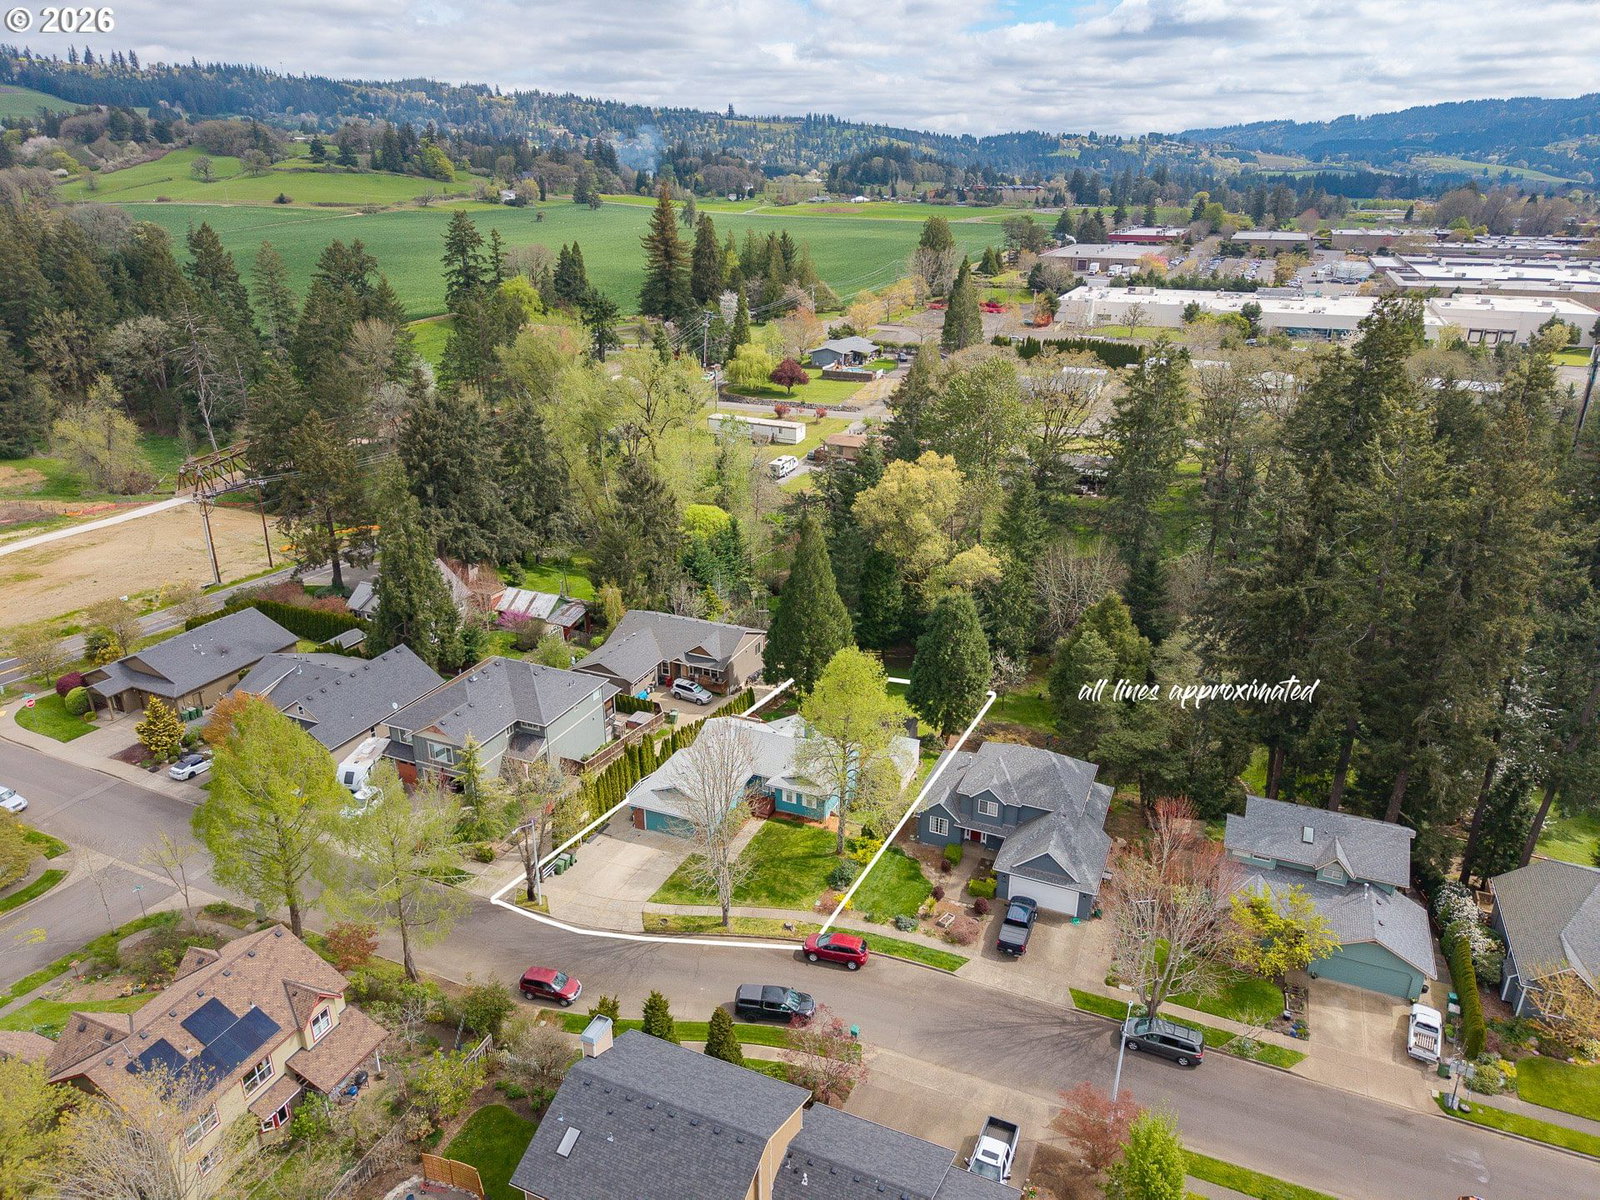
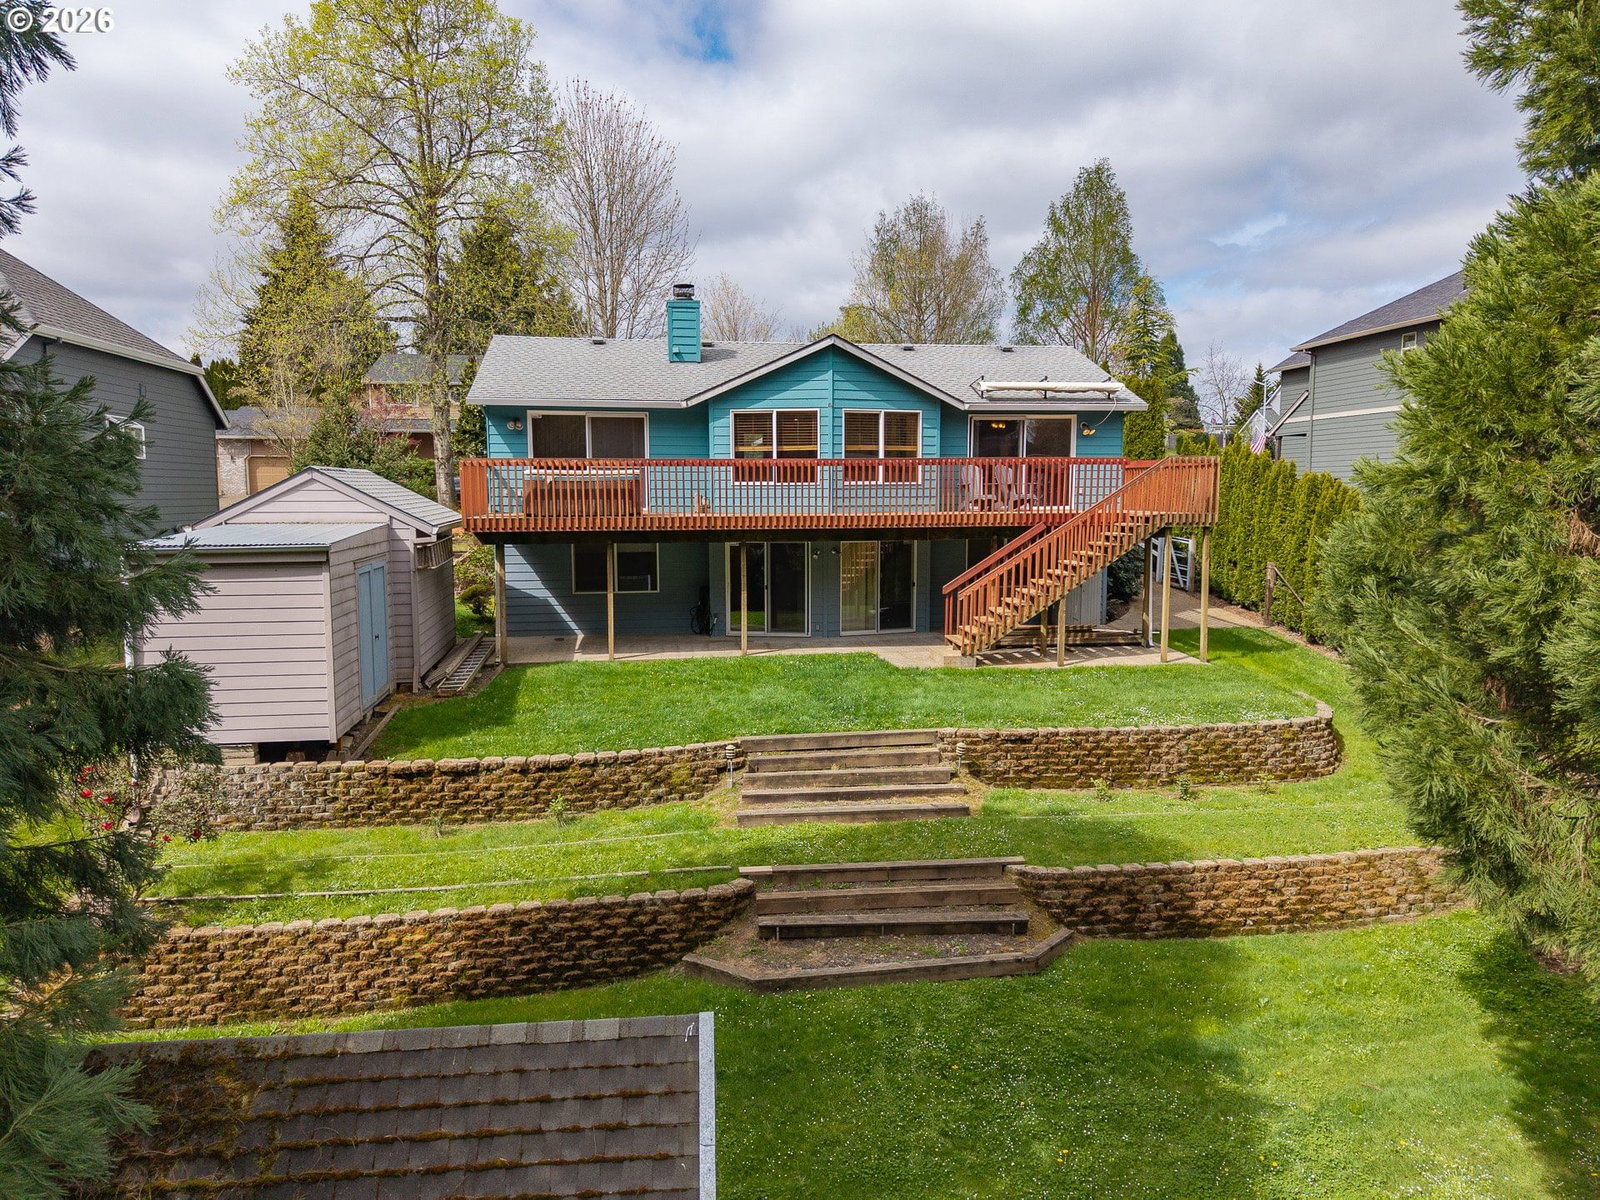
Daylight Ranch in coveted Bramble Creek neighborhood, minutes to GFU, downtown, parks & major conveniences. Gorgeous large lot w/three-tiered lawn areas backs to dedicated greenspace & Hess Creek providing abundant serenity & privacy. Potential for legal ADU on property, precedent is set w/other homes in the neighborhood, county due diligence necessary. Primary on main w/peek-a-boo fireplace to living room, slider to deck & hot tub, walk in closet w/built in features, en-suite w/double vanities & shower. Main floor also features large, vaulted living room w/built in bookcases & gas fireplace, open to dining room & access to slider to deck w/roll out awning. Kitchen/dining room combo w/hardwood floors, island w/3 seating capability, stainless steel appliances, new built-in microwave & farm sink, built in range w/electric cook top, built in dishwasher & free-standing refrigerator. Access to garage & ½ bath w/new vanity completes the main floor. Full of natural light, the lower-level features 3 bedrooms w/tons of storage & built in closet organizers, full bath w/double vanities, bath/shower combo. Family room has two sliders to covered concrete patio & large laundry room w/built in ironing board and desk, cabinets, & ample counter tops for crafts, work area, etc. 2 car deep garage w/work bench, exterior door, built in cabinets & utility sink. No HOA but much pride in home ownership in this centrally located neighborhood. RV parking allowed w/generous 3rd concrete pad. Outbuilding has two separate doors, power, & room for shop & storage, large tool shed on lower part of lawn. New 30-year roof installed 7/2019, central heat & air, gas hot water heater & fireplaces. Comcast cable internet. Priced extraordinary for neighborhood, so bring your creative re-modeling ideas & enjoy this functional/versatile floor plan. Outdoor space is beautiful w/4 access points to the full-length deck & patio. Plenty of room to play & enjoy the tranquility & peace of this lovely offering.
Extras & features
Oven, Gas Water Heater, Cooktop, Dishwasher, Disposal, Microwave, Plumbed For Ice Maker
Legal description
TOWNSHIP 3S RANGE 2W SECTION 17 QTR B QQTR A TAXLOT 00428 LOT 12
Walk Score® data provided by Walk Score