/
Data Last Updated: 05/27/2026 20:03 PT
$1,200,000
Send a tour request for 21626 GLAZE RD, Veneta, OR, 97487.
Hand-routed to Nate Brantley, Principal Broker & Founder. You can expect a same-day reply during business hours.
Your contact details stay private to our team and are only used to coordinate this showing.
Sign in once with your email to send this showing request and keep spam out of the lead system.
We do not post your info publicly or share it outside your showing request.
This home sits in Veneta. The home was built in 2008, set into the rhythm of the neighborhood.
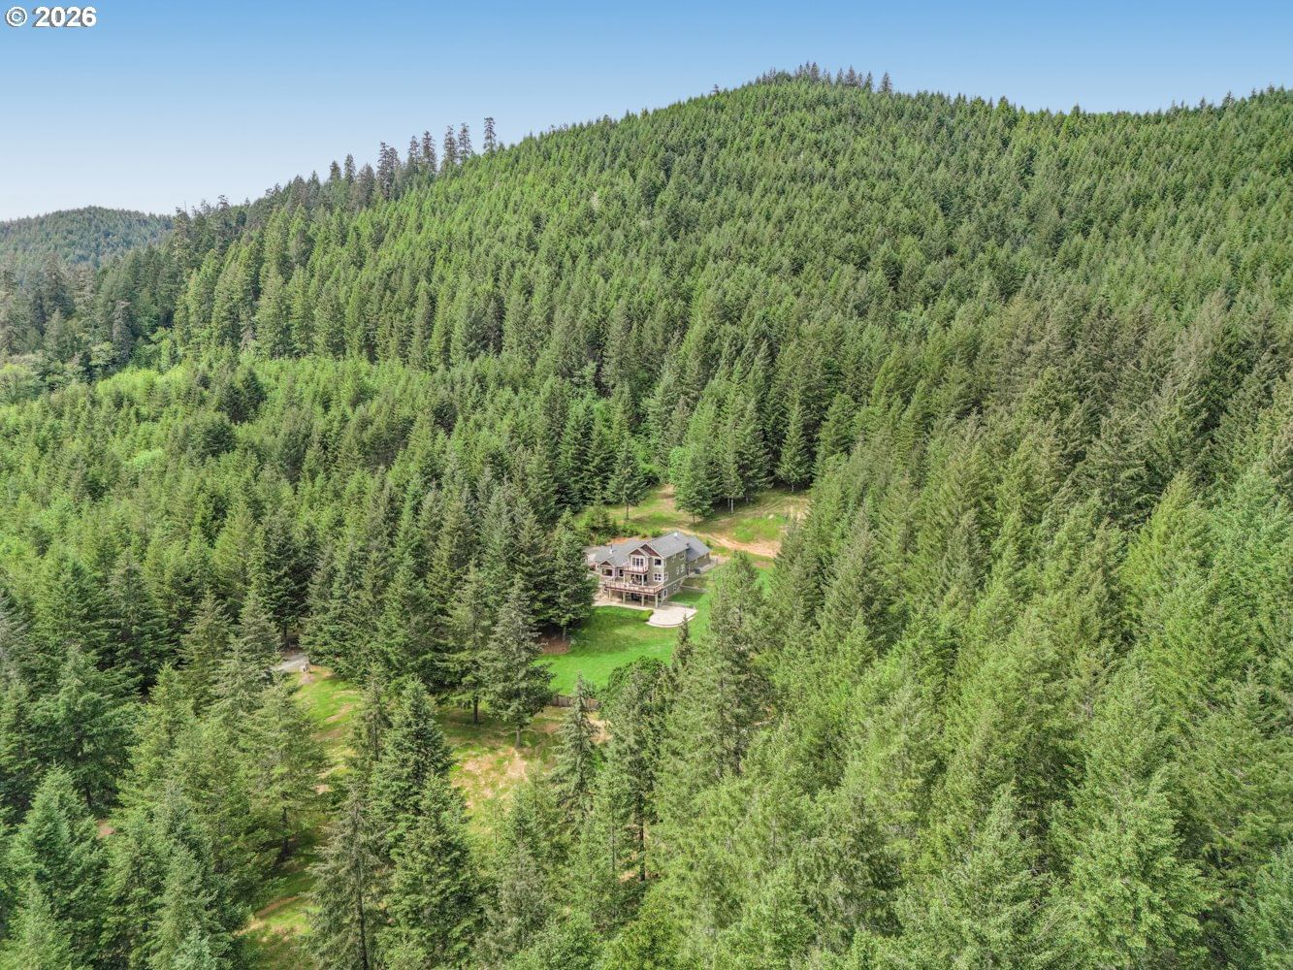
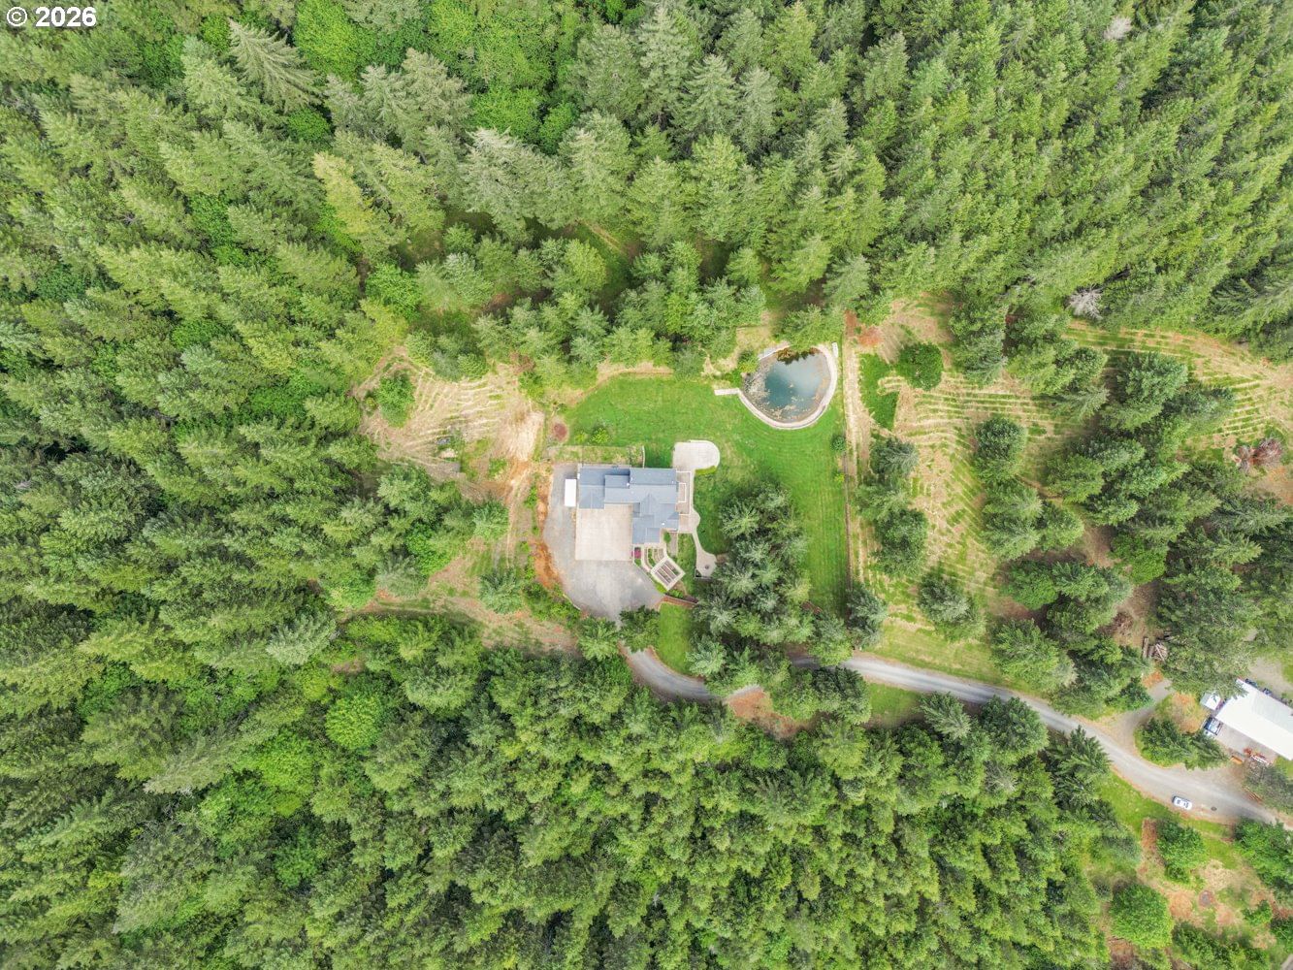
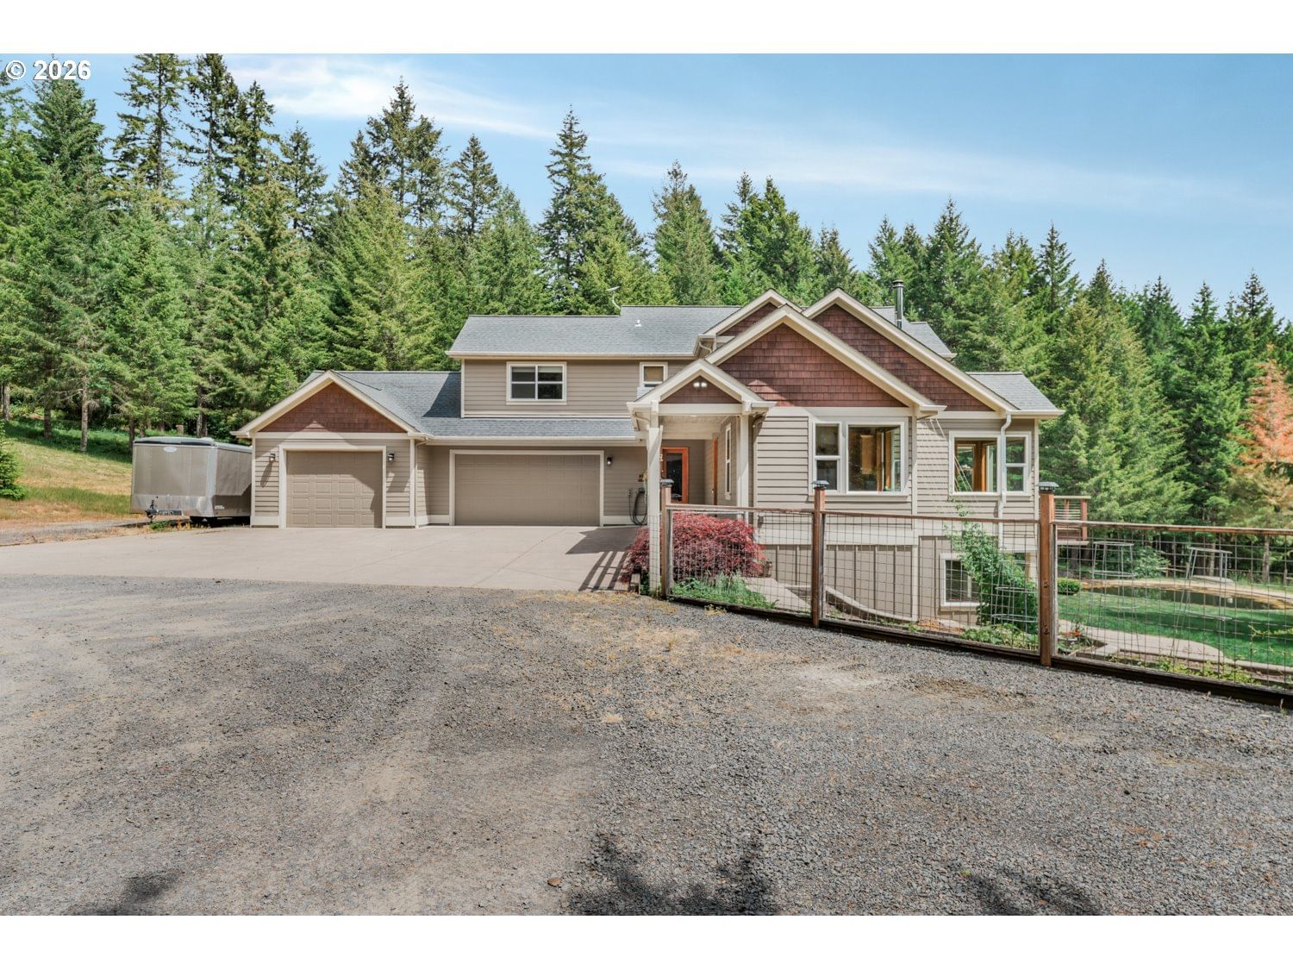
Tucked away among towering fir trees this custom-built retreat on 6.26 acres offers the kind of peace and beauty that’s hard to find and impossible to forget, with territorial views, winding riding trails, a park-like fenced yard, and outdoor spaces designed to be enjoyed in every season. Spend mornings on the covered patio while taking in mountain views, or gather with friends around the fire pit under the stars. The grounds include raised concrete garden beds, a pond, two separate hot tub hook-ups, and plenty of open space to entertain. For those needing room for hobbies, toys, or business use, the impressive 32x48 finished shop has a full bath, washer/dryer hookups, two RV-sized garage doors, RV hookup, and covered exterior parking bay. The home's main level has vaulted ceilings and a stunning floor-to-ceiling rock fireplace. A cozy built-in window seat creates the perfect place to unwind. The open-concept design flows into the kitchen and dining area, making the home ideal for entertaining. The kitchen has granite countertops, a gas cooktop, island with prep sink and eat bar, and views from nearly every window. The dining area has sliders that open to the covered patio, creating indoor-outdoor living. An office provides an ideal work-from-home setup. Upstairs, the primary suite has its own deck overlooking the trees. A dual-sided gas fireplace is between the bedroom and bath, which has a jetted tub with marble surround, double sinks, walk-in shower, and walk-in closet. Two more bedrooms upstairs with walk-in closets share a guest bath. The lower level has flexible living space with a family room with stamped concrete floors, a bar area, two more bedrooms, pantry/cold storage space, and access to the covered patio. Additional highlights include a Generac home generator with quick-transfer connection, 250-gallon propane tank, extra-long finished garage, and newly painted kitchen, dining room, and primary suite.
Walk Score data provided by Walk Score®